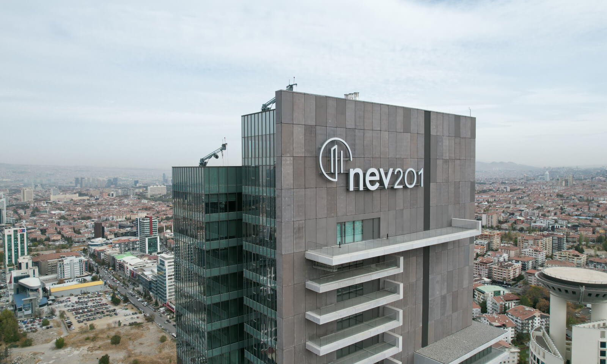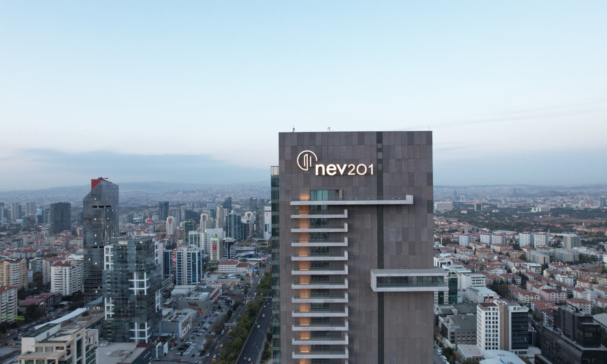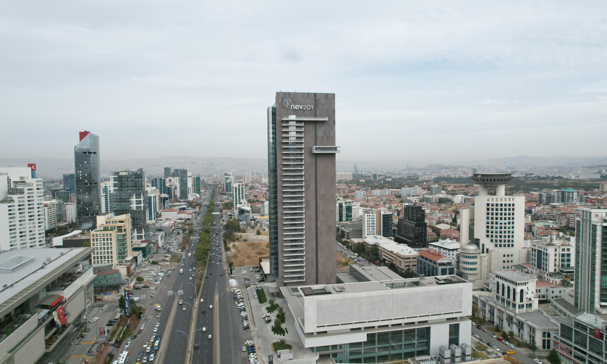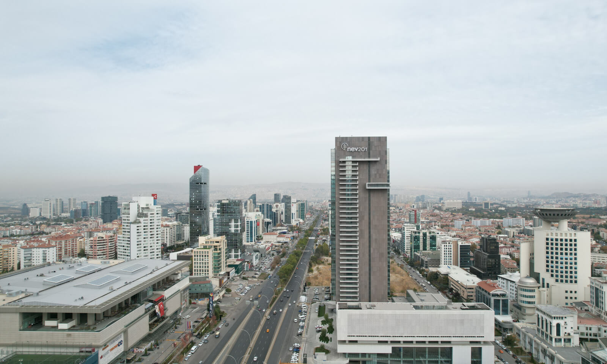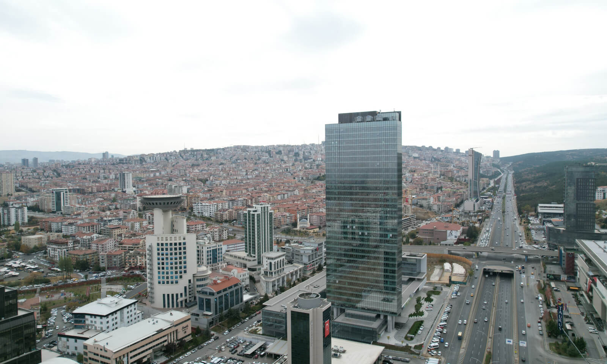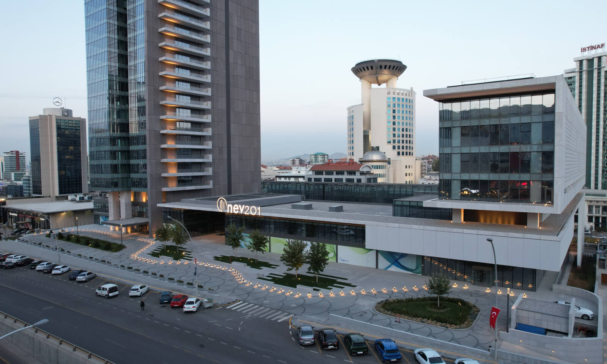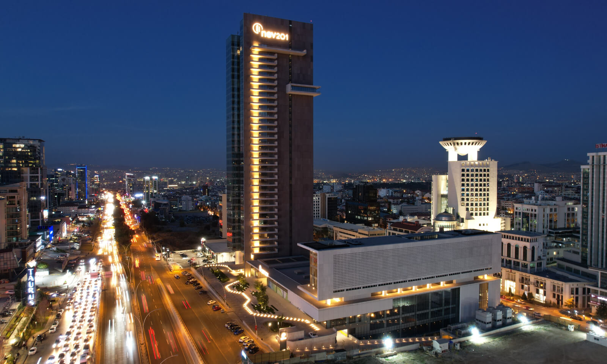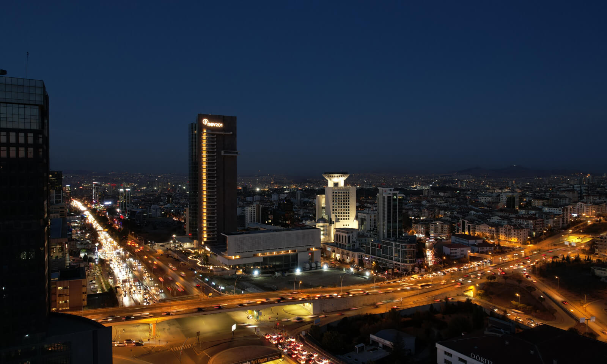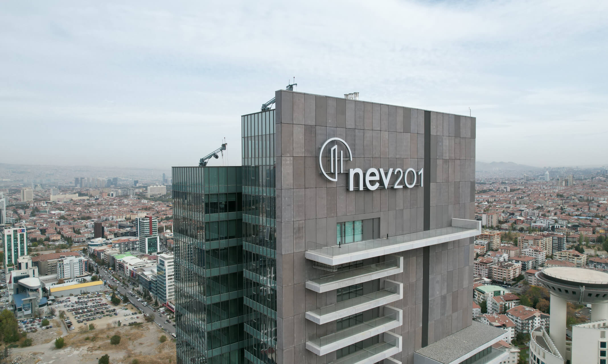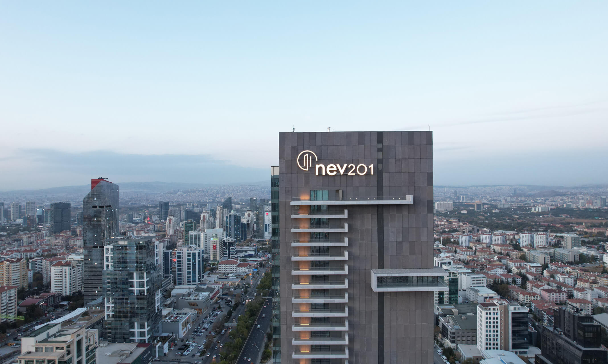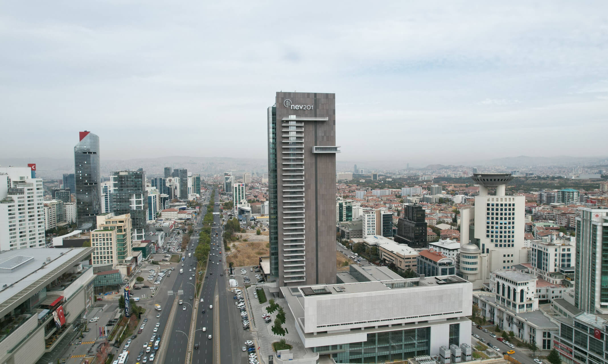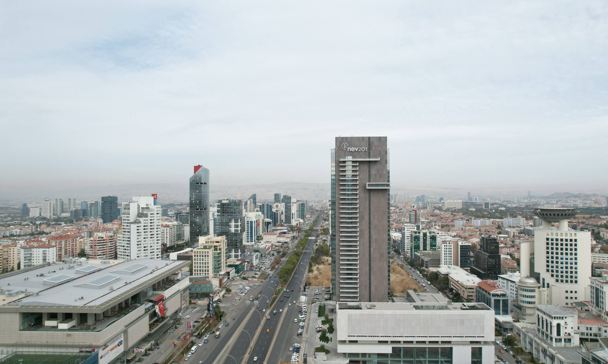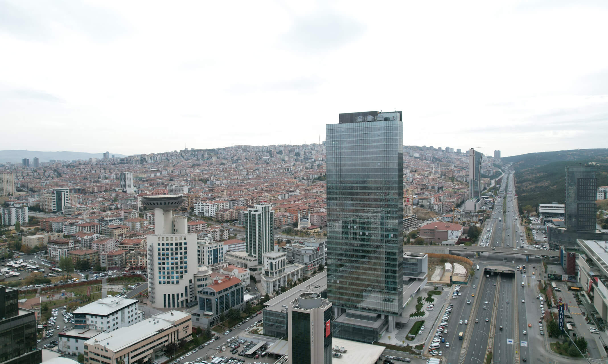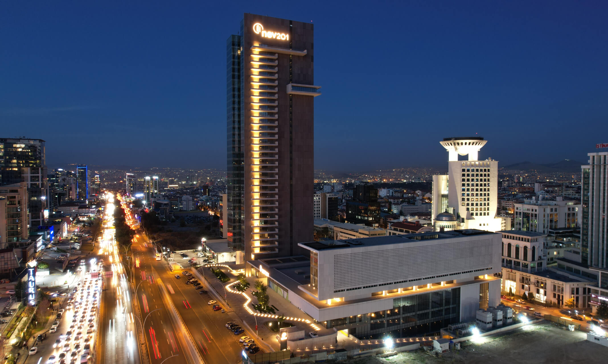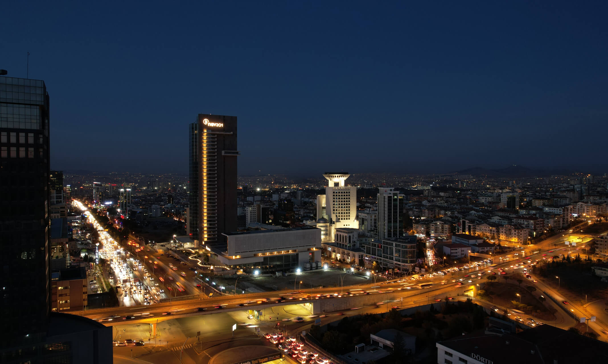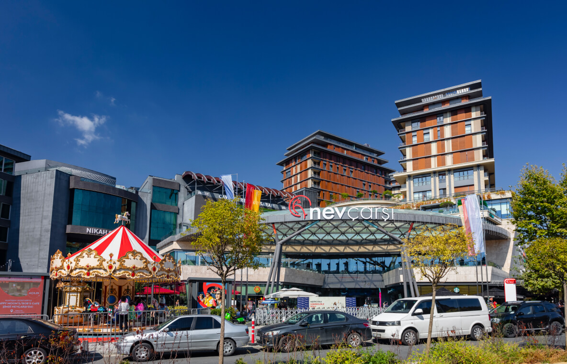

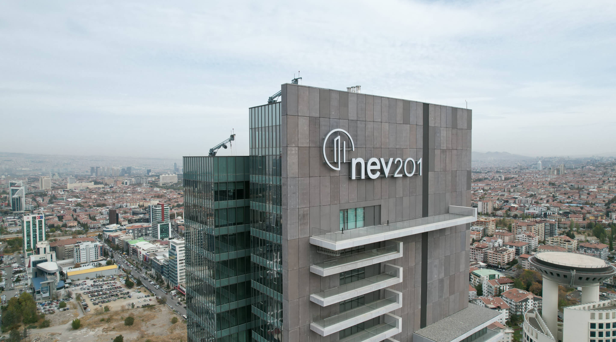
Developed by Kalyon İnşaat at a key location in the capital, Nev 201 Ankara Balgat Mixed Use Project redefines modern living standards.
Building Projects
Nev 201 Ankara Balgat Mixed Use Project
Nev 201 Ankara Balgat Mixed Use Project
A central capital complex combining residential and commercial functions
Nev 201 Ankara Balgat Mixed Use Project

Highlights

Location
Ankara, Balgat

Client/Employer
Kalyon Gayrimenkul

Project Scale
122,000 m² construction area

Infrastructure Components
- 34 storey tower, 145 m high
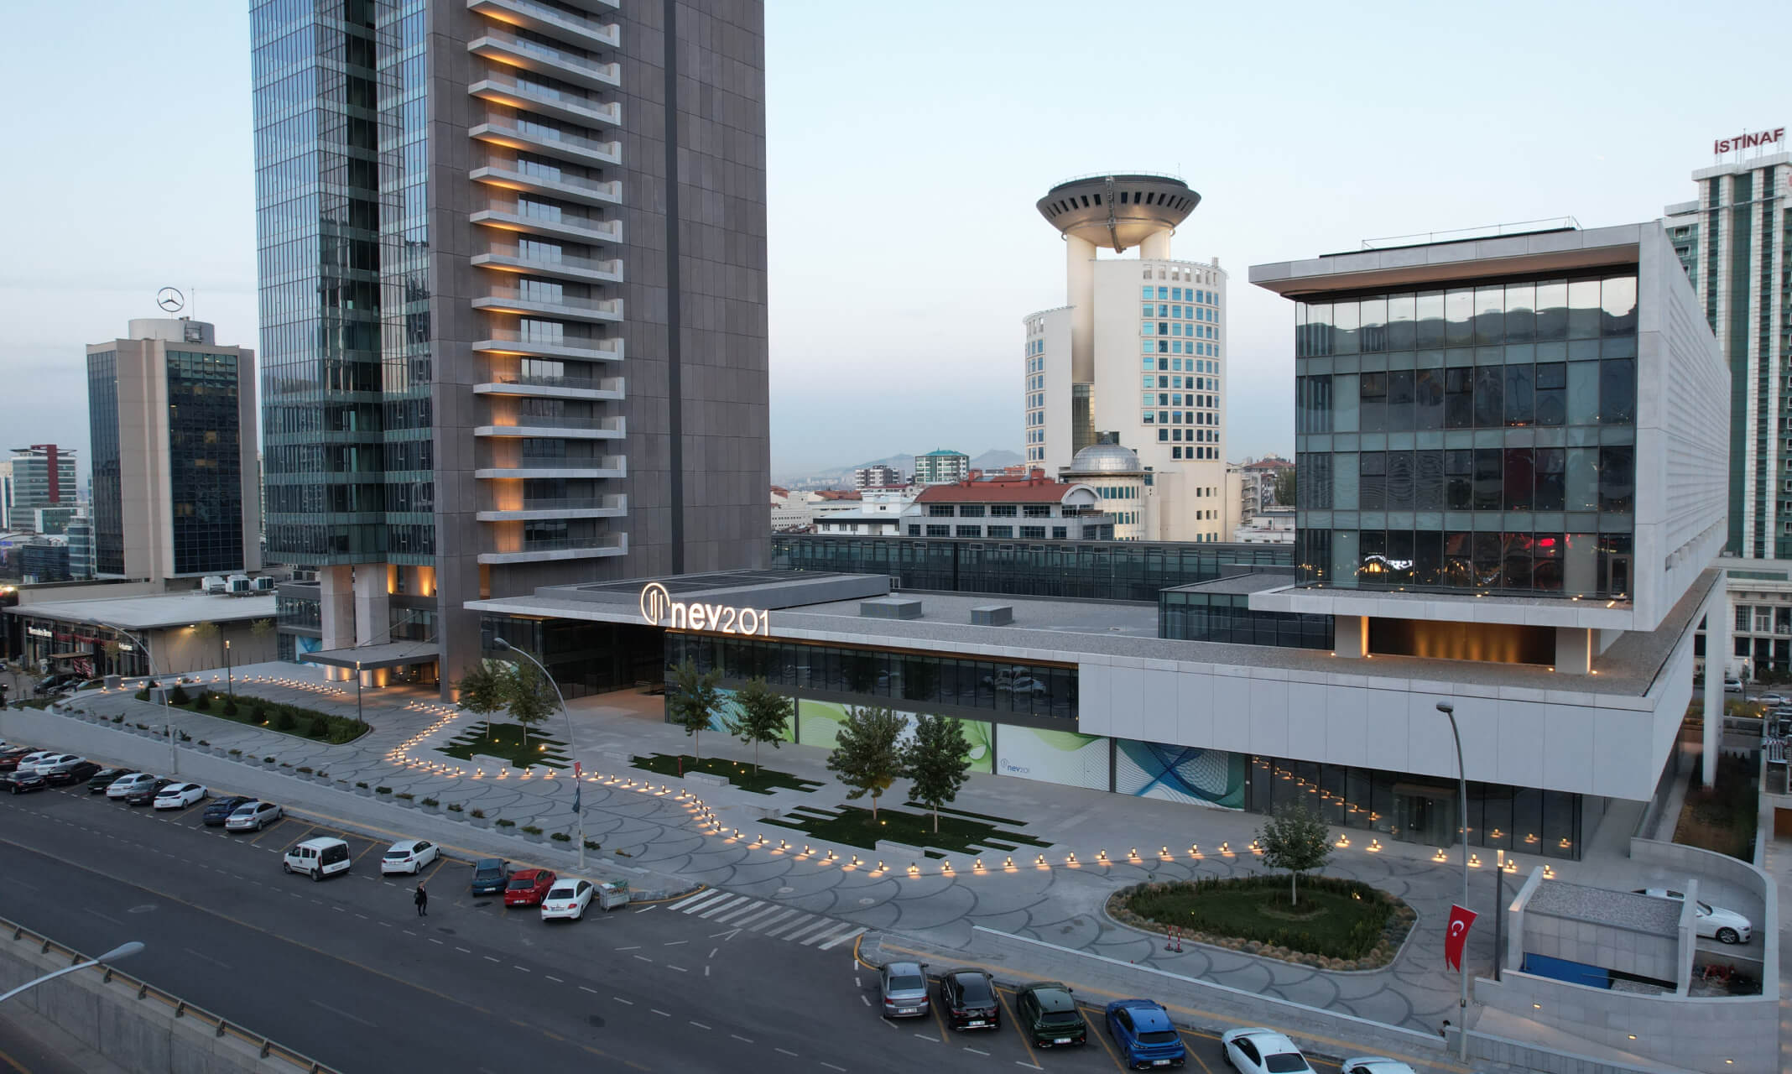
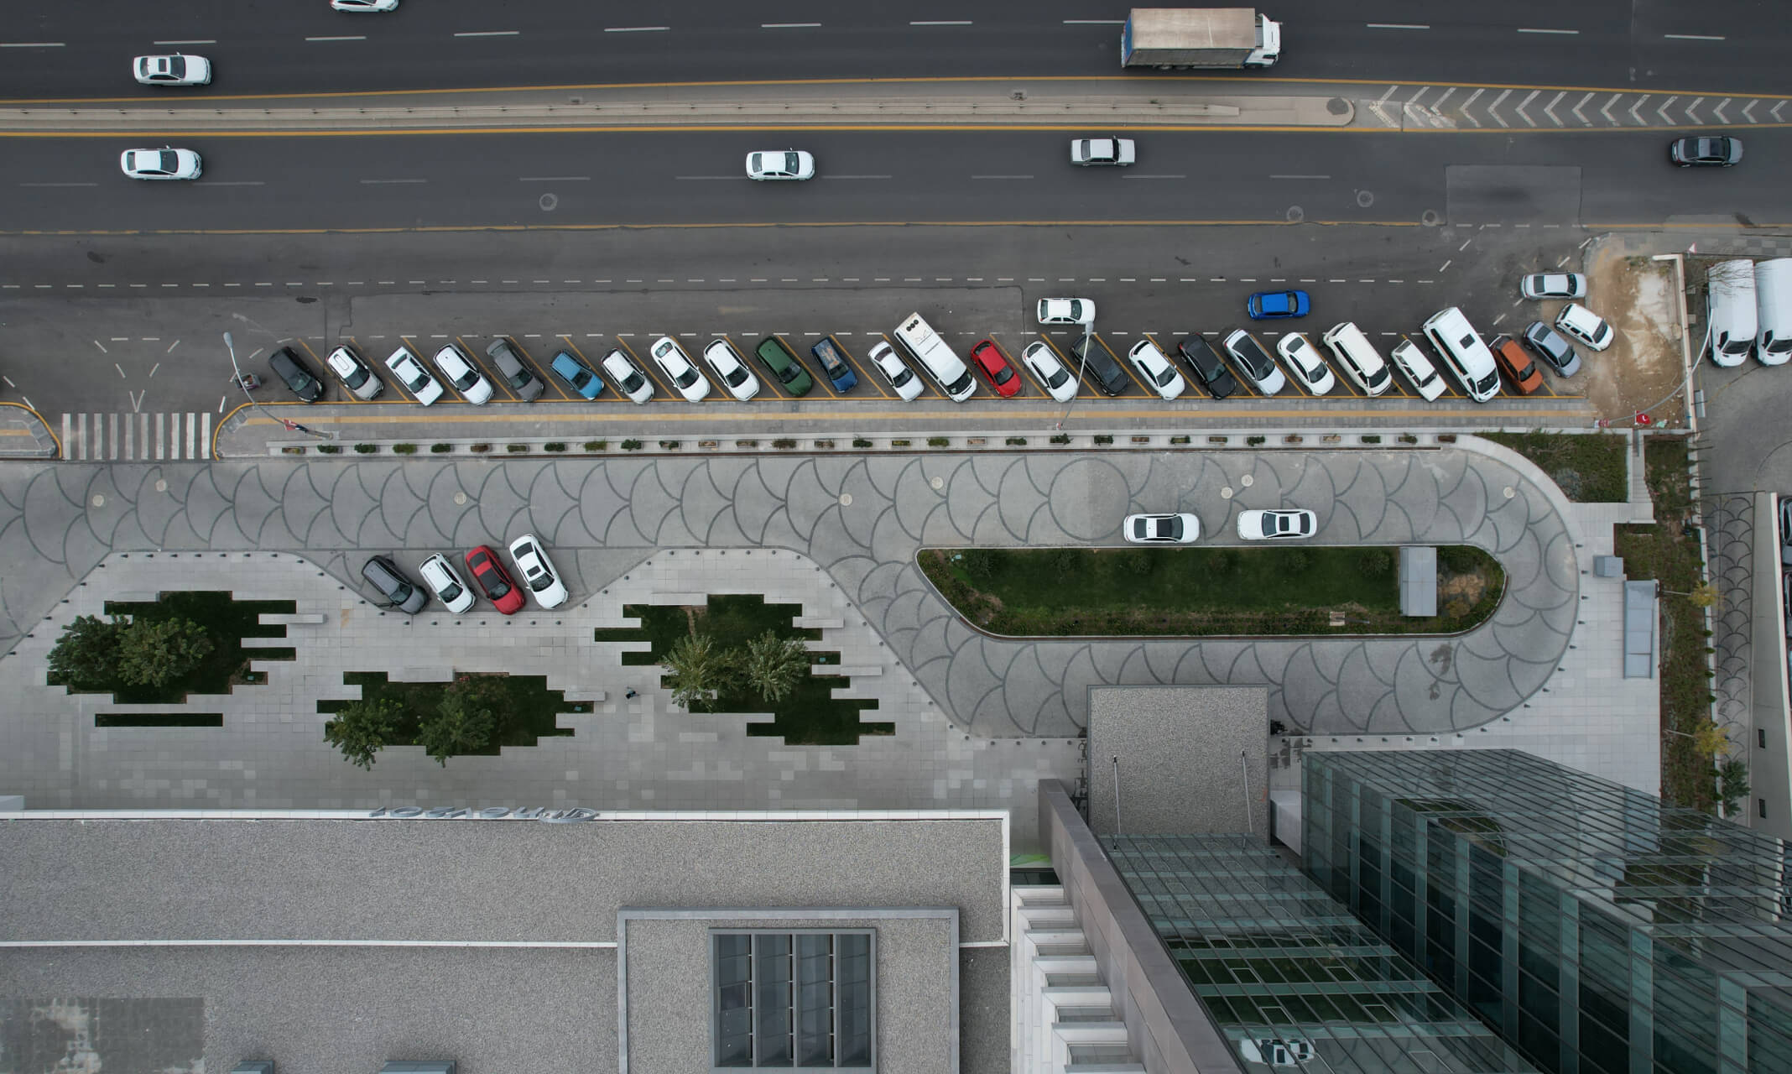
- Horizontal blocks and an internal garden
- Open air shopping street

Function
A mixed use project combining housing, commerce and social spaces

Key Feature
Distinctive architecture integrating modern living, shopping and social areas in central Ankara
Project Stages and Solutions
Construction Stages
01
Deep foundation excavation and ground improvement
02
Reinforced concrete works for the 34 storey tower and horizontal blocks
03
Facade cladding, glass and stone works
04
Layout of the open air shopping street and internal gardens
05
Integration of mechanical, electrical and smart building systems
Solutions

Special pumps and cranes supported high rise concrete pours.

Natural stone and glass facade combinations delivered aesthetics and durability.

Special planning integrated social spaces and residential blocks.

Sustainability
Structural Durability and Long Life

High strength reinforced concrete and steel in the 34 storey tower and horizontal blocks created durable buildings with low maintenance costs.
International standard engineering ensured resistance to earthquakes and wind.
Energy Efficient and Environmentally Friendly Facades

High performance glass and natural stone facades improved energy efficiency.
Large windows maximized natural light and increased daylight use.
Material and Waste Management

Construction waste was separated for filling and recycling

Low carbon cement and recyclable building materials were preferred.
Water and Resource Management

Water saving systems were installed on site.

Rainwater infrastructure was planned for the open air shopping street and landscaping.
Contribution to Urban Life

The shopping street and internal gardens use greenery and natural shade to reduce urban heat islands.

Mixed functions provide a social living model reducing travel needs and private car use.
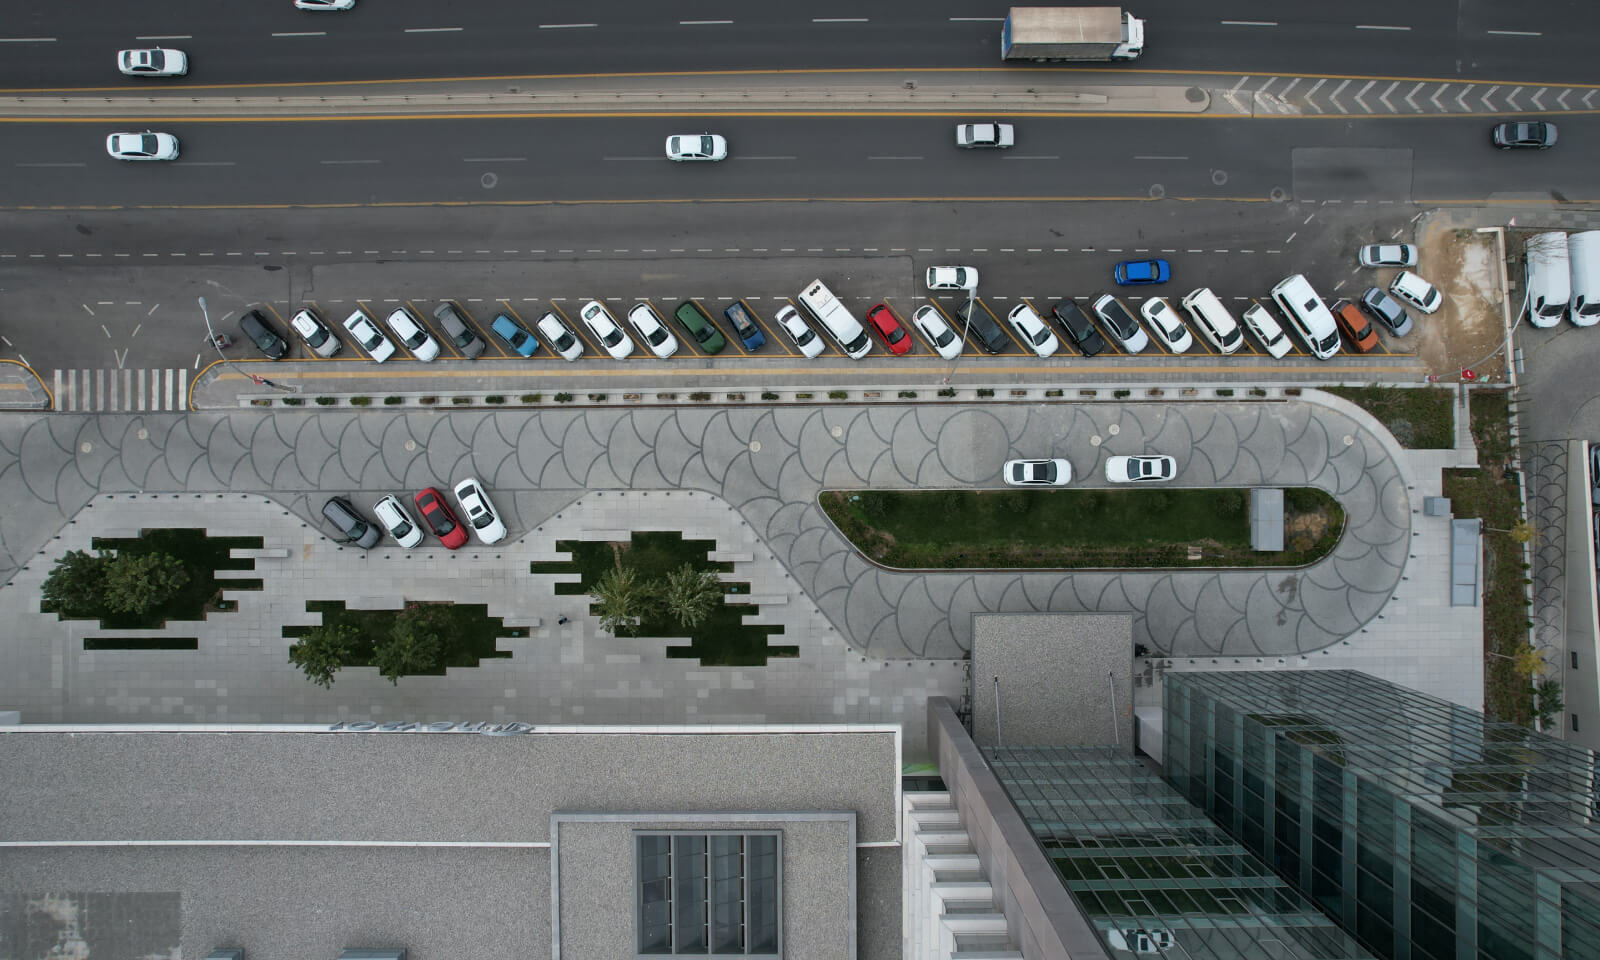
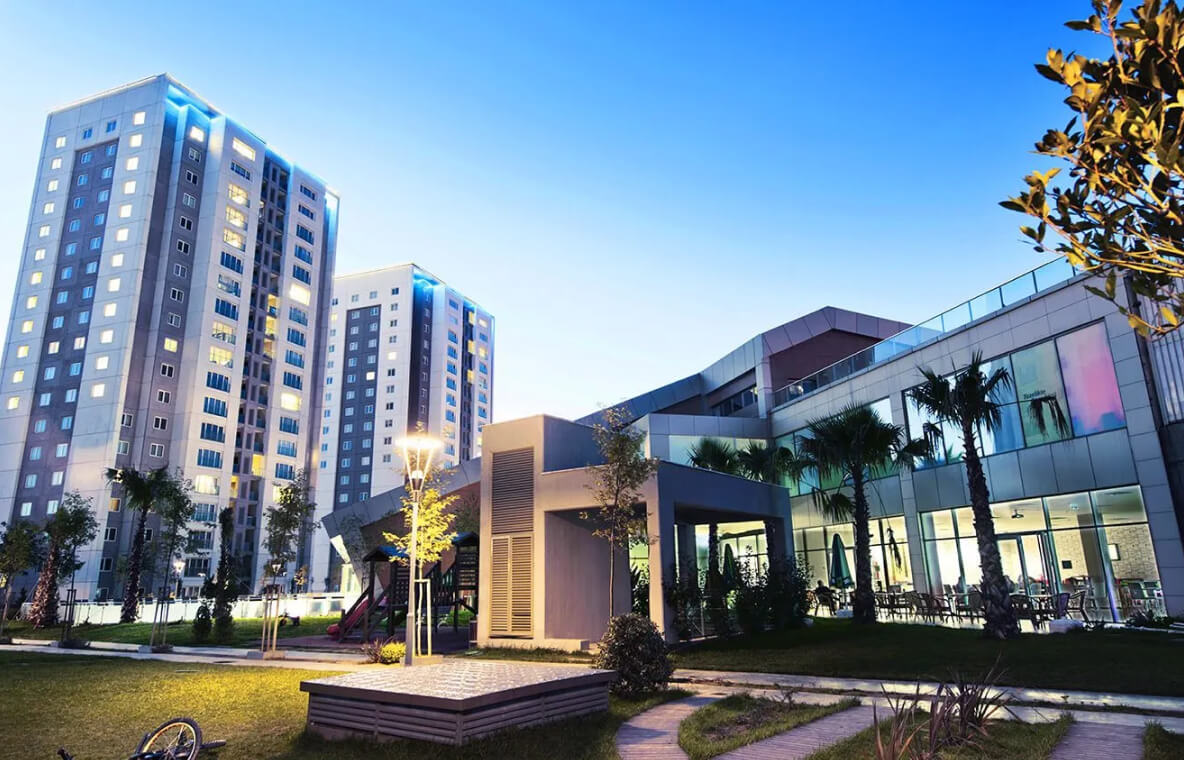
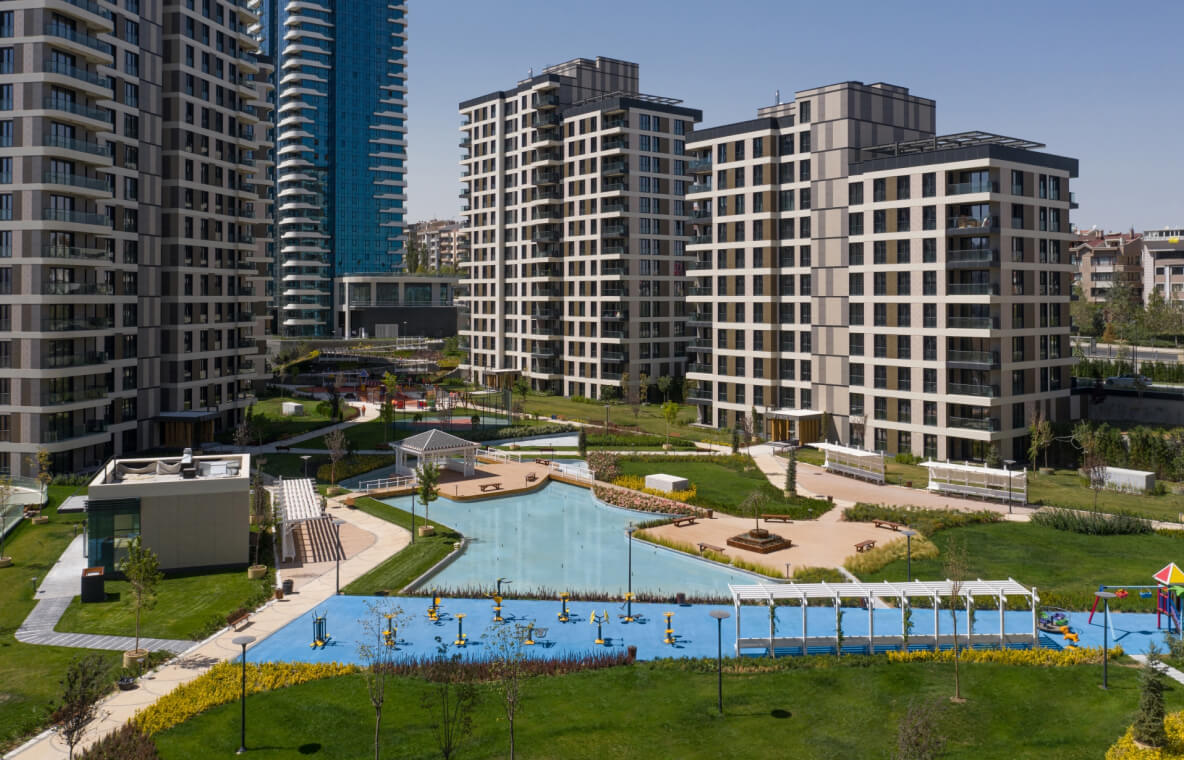
Over 122,000 m² of construction, the project features a 145 meter, 34 storey tower, horizontal blocks and an internal garden. The central open air shopping street makes the ground floor and garden the heart of social life, offering residents and visitors a dynamic experience.
Gallery